
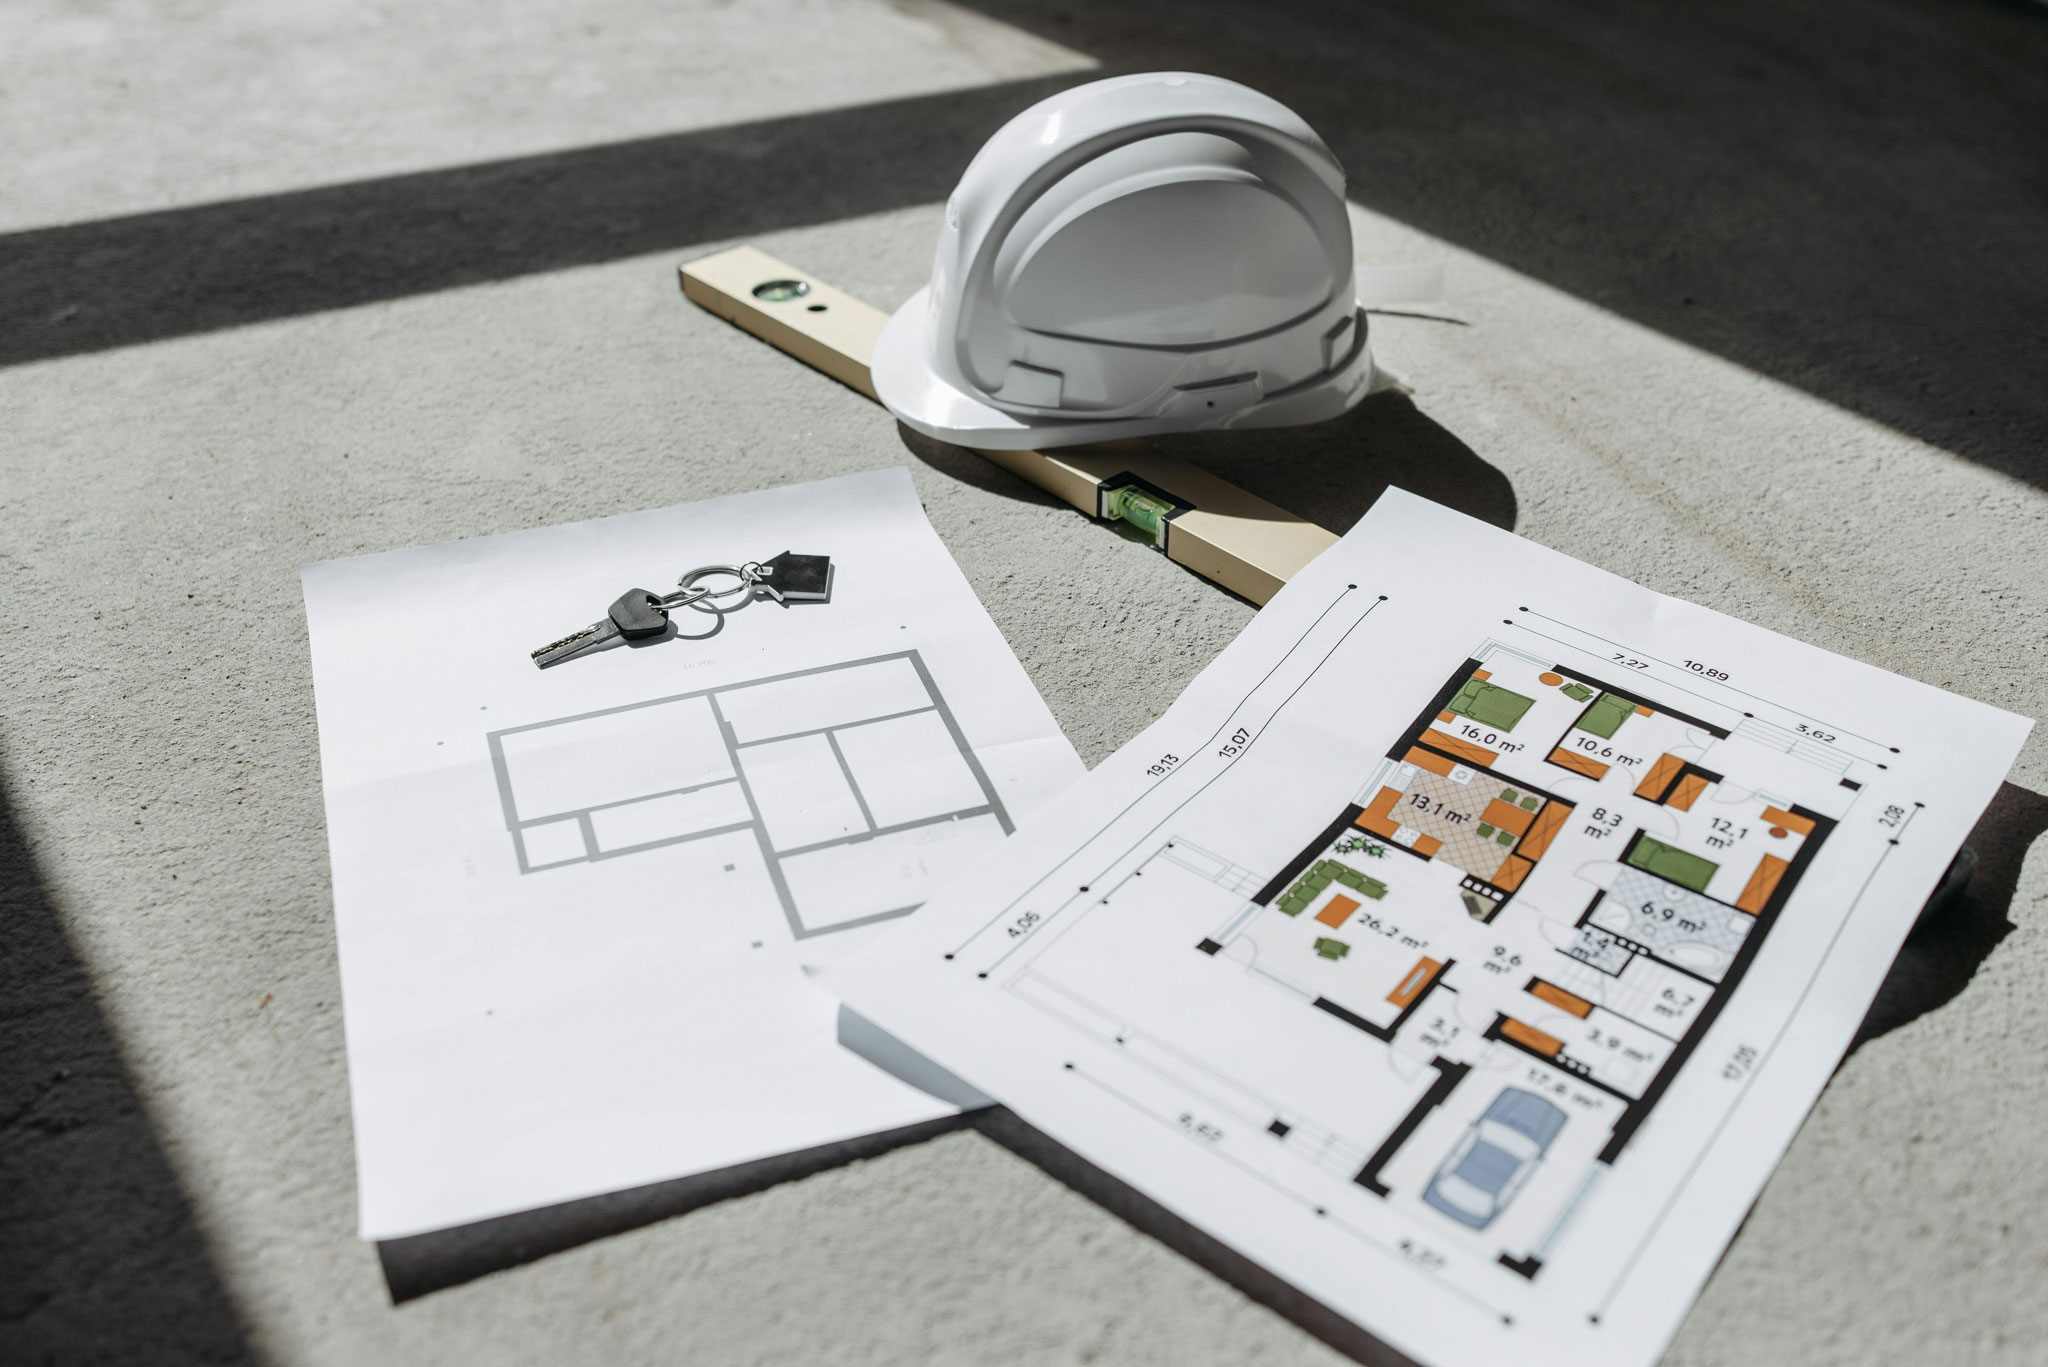
Building a new home is an exciting journey, but one of the most important decisions you’ll make is choosing the right floor plan. Your floor plan is the blueprint for how you’ll live in your home, so it’s crucial to ensure it fits your lifestyle, needs, and future plans. Here’s a step-by-step guide to help you design or select the perfect layout.
1. Assess Your Lifestyle Needs
Start by analyzing your daily routines and priorities. Consider:
- Household Size: How many bedrooms and bathrooms do you need now and in the future?
- Work-from-Home Needs: Do you require a home office or flexible spaces for work?
- Entertaining Preferences: Do you host guests often? If so, an open floor plan with a spacious kitchen and living area might suit you.
- Privacy Requirements: Decide how much separation you want between public and private spaces, such as bedrooms and living areas.
2. Consider Your Lot and Location
Your floor plan should complement your building site. For example:
- Maximize natural light by aligning windows and living spaces with the sun’s path.
- Adapt to the landscape—slopes or views may influence where you place key rooms.
- Factor in zoning laws, lot size, and neighborhood guidelines that may impact your design.
3. Plan for the Future
Think about your long-term needs:
- Growing Family: Will you need extra bedrooms or play areas?
- Aging in Place: Consider single-story designs or features like wider hallways and step-free entryways.
- Resale Value: Even if this is your forever home, having a versatile floor plan can appeal to future buyers.
4. Optimize Flow and Functionality
A good floor plan balances flow and functionality.
- Keep high-traffic areas like the kitchen, dining, and living rooms centrally located.
- Ensure easy access from the garage to the kitchen for unloading groceries.
- Group bedrooms away from noise for better privacy and relaxation.
5. Personalize Your Spaces
Your home should reflect your style and unique needs.
- Add built-in storage solutions to reduce clutter.
- Create specialty rooms like a home gym, media room, or craft space.
- Think about outdoor spaces—patios, porches, or a backyard retreat can enhance your lifestyle.
6. Work with Professionals
Collaborating with architects, designers, or builders is essential. Professionals can:
- Translate your ideas into a practical, structurally sound design.
- Suggest solutions you might not have considered, such as maximizing square footage or incorporating energy-efficient features.
- Help you stay within budget while achieving your vision.
7. Visualize the Design
Use 3D renderings, virtual tours, or floor plan software to get a realistic sense of the layout. This helps you spot potential issues and make adjustments before construction begins.
8. Stay Flexible
Even with careful planning, you may need to make changes during the building process. Keep an open mind and communicate regularly with your team to ensure the final result aligns with your vision.
Conclusion
Building a new home with the right floor plan is all about aligning your current needs with your future goals. By taking the time to evaluate your lifestyle, prioritize functionality, and collaborate with experts, you can create a space that truly feels like home. With the right plan in place, your dream home is within reach!
0 Comments